
A home in the centre
Living in Bristol
Harbourside
and the City Centre
A water view is one part of a home. The crossing, the shared entrance and the journey home shape the rest of the week.
Get to know the Harbourside, the Old City and Temple Meads through the decisions that matter at the actual address.
Start with the place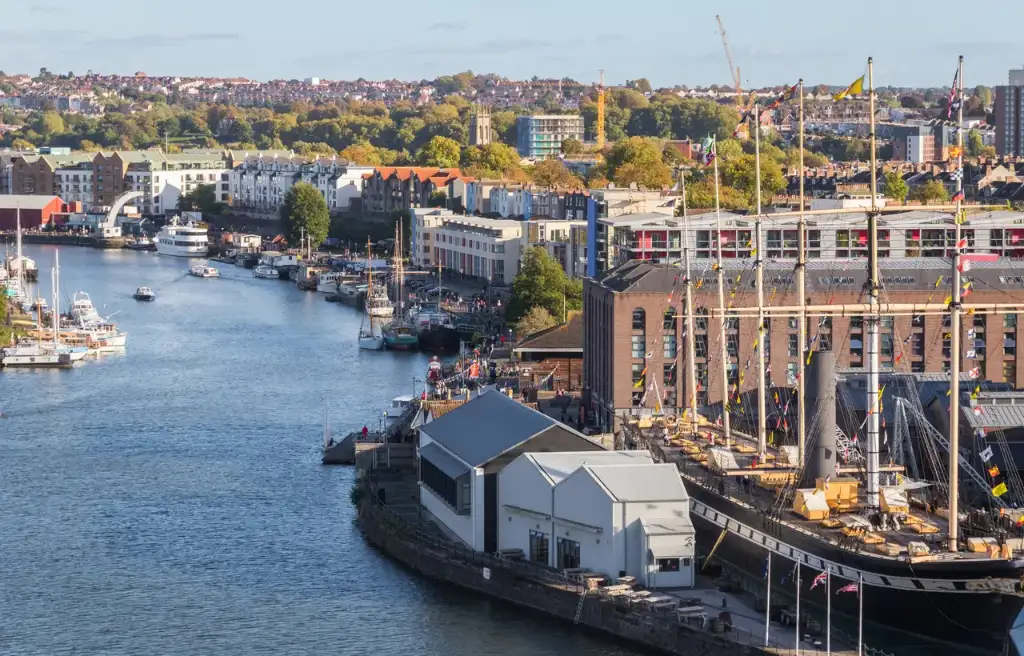
Start with the geography
Which side of the water
will your week use?
The harbour has branches and different crossings. A home facing the same stretch of water as your destination can still need a different journey.
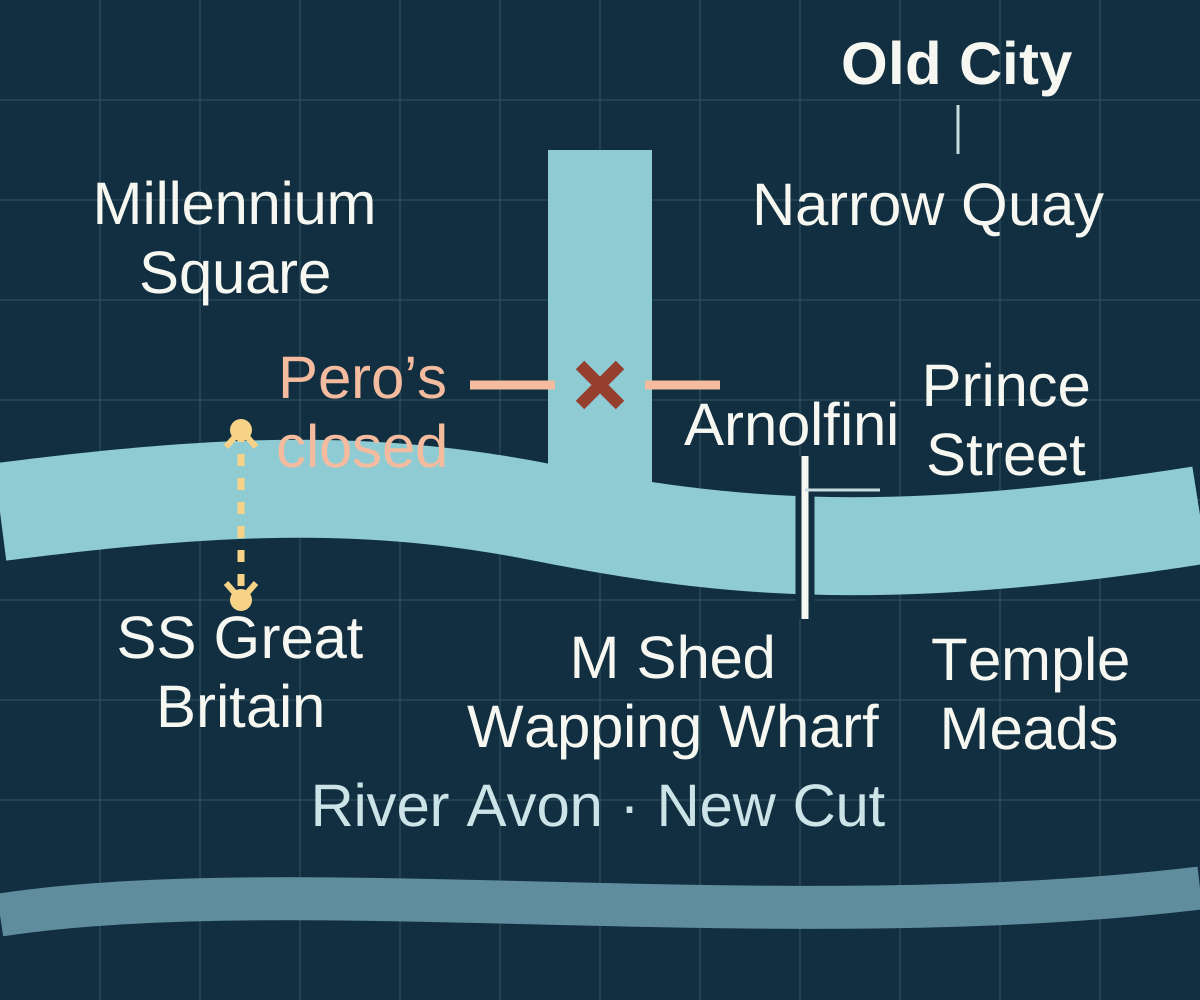
Millennium Square and Narrow Quay are on opposite sides of St Augustine’s Reach. M Shed and Wapping Wharf sit south of the main Floating Harbour, with SS Great Britain farther west on that side. The Old City is north of Queen Square; Temple Meads is farther east. The National Rail area map and official city maps help you locate an address. An older map does not establish which crossing is open today.
Crossings checked 15 November 2026
A connection on a map
is not an access promise.
Pero’s Bridge is closed in the council’s current information. Its expected summer 2027 reopening is a target. The council’s works page directs walkers towards Cascade Steps. The harbour authority notice separately closes the Cascade ferry landing, so that walking diversion is not a ferry boarding instruction.
Prince Street Bridge connects the Arnolfini and M Shed sides. The council expects repairs to begin in early December 2026. Its planned phase closes the bridge to motor vehicles, restricts pedestrian access to one side and includes some short full closures. Check the current notice before relying on it.
The cross harbour ferry is a different option between Hanover Quay and SS Great Britain. Number Seven publishes the service arrangements. It operates within its own periods rather than offering a permanent crossing. Check those arrangements for your trip.
Choose a setting, then an address
Three parts of the centre.
Different everyday decisions.
Harbourside and Wapping Wharf
Begin with the front door and the crossing.
A viewing can begin with the water and end before you have tested a normal errand. Walk from the building to the destination you expect to use, then return by the route you would take carrying shopping. Establish where the shared entrance is. A photograph of the waterfront does not show how you reach a flat behind it.
Try the room where you will sleep and the one where you will work. Listen with the windows open and closed. Return at a relevant evening or morning time instead of deciding that the whole Harbourside is either quiet or busy. Ask about collections, deliveries and shared courtyard use at that building.
M Shed’s access information distinguishes its dockside frontage from the cycle route behind the museum. Do not assume a pleasant walk is also a permitted cycle route. Bristol Dockyards is a separate destination farther west. Use current access information to plan a visit rather than treating the whole waterfront as one continuously accessible path.
The market streets and Queen Square
Look at life above and behind the street.
St Nicholas Market has entrances on Corn Street, High Street and St Nicholas Street. Use a named entrance when testing a walk. An address described as central tells you little about the doorway, the floor or the route through a shared building.
Queen Square provides a different setting for a visit. The council describes level lawns and broad gravel paths, while noting that special events can restrict access. If nearby outdoor space matters to your move, test the walk from the home and the entrance you would use. Do not infer an accessible journey from the character of the square alone.
For a home above commercial premises, ask which entrance residents use and when deliveries or other occupants use the shared areas. Check ventilation, bin storage and the journey from street to flat. These are questions about a particular home, not assumptions that every older central building has the same problems.
Pedestrianised streets need their own moving plan. The council’s Old City access page gives different arrangements for named streets. Agree the arrival point with your mover after checking those rules. A nearby space on a map does not establish that a van can stop there or that furniture will fit through the entrance.
Temple Meads and Temple Quay
Test the journey to the entrance you need.
If rail travel shapes your week, follow the route from the home to the station entrance you will actually use. Test the return after a late arrival too. The surrounding district, the station entrance and the platform are different parts of the journey.
National Rail publishes different hours for Station Approach and the University entrance. The university’s travel information confirms that the new entrance requires a travel ticket and is not a public shortcut through the station. Do not plan an ordinary walk across the district through ticketed railway space.
The station reports lifts and access to its platforms without steps. That does not establish an accessible journey from a particular flat. Check the pavement, crossings, building entrance and the arrangements you need at the station. For onward travel, use the WEST journey planner. Its m2 information also identifies the separate Park and Ride and city connections without making every stop a convenient walk from every home.
The building matters as much as the district
Read the home from
the street to the room.
Light, ventilation and the sound you hear.
Stairs, lifts and the spaces outside the flat.
Your door, access arrangements and deliveries.
The final approach with what you carry.
Start below the flat
Follow the whole approach rather than beginning at the living room. Check the entrance, stairs or lift and the doors between them. Think about a normal shopping trip, a cycle and a visitor who cannot manage the same route as you. Ask how access works if a shared system fails.
If parking, a balcony or storage is advertised, see the actual space and establish the terms attached to it. A communal cycle store and a space inside the flat solve different problems. Confirm what you may use rather than assuming that everything visible during a viewing is included.
Ask how the building is run
Find out who handles repairs within the home and who looks after the shared areas. Ask how to report a fault and what arrangements apply outside ordinary hours. Obtain the building’s fire instructions and discuss any access needs relevant to your household. A generic description of a modern block cannot answer those questions.
Avon Fire and Rescue provides tenant safety information. Use the instructions for the actual building rather than assume one evacuation approach applies to every flat. Our Redcliffe guide develops further questions about central apartments and shared buildings.
Two different commitments
The documents depend
on whether you rent or buy.
Open the route that applies to you. Neither a viewing nor an attractive area description replaces the actual agreement.
When you are renting
Match the advert to the proposed tenancy and inventory. Confirm furniture, appliances, parking, storage and any outdoor space. Ask what the monthly payment includes, which bills you arrange yourself and how repairs are reported.
Do not add an assumed building service charge to your budget or assume it is included merely because the property is a flat. Establish the actual agreement. Our Bristol renting guide helps you work through the viewing and monthly commitment.
When you are buying
Ask your conveyancer to explain the lease, shared areas, access rights and the extent of any parking or storage entitlement. Request current charge information and ask about planned work rather than relying on an estate agent’s broad description.
The government’s leasehold guidance explains how the lease relates to service charges, building insurance and reserve funds. The amount and obligations at your address still need their own documents and advice.
The day you arrive
A central address
needs a real
moving plan.
Separate the parking questions
The Central Parking Zone is different from a residents parking scheme. The council says residential permits are limited and applicants may wait. An address in the centre is not a promise that a permit will be available on moving day.
If a home includes a bay, inspect it and confirm the written arrangement, vehicle access and any restrictions. If you expect to park on the street, check the exact boundary and signs. Guest parking, daily parking and a right to an allocated space are different things.
Work back from the front door
Imagine a household moving to a flat on Corn Street. They need to check the street’s loading access, agree where the vehicle will stop and establish how furniture reaches the flat before choosing an arrival time. The example is illustrative, not a booking or a report about a particular home.
The current council page allows loading on Corn Street between 5am and 11am, Monday to Saturday. Some named streets have different windows. It asks for at least five working days’ notice for access outside normal periods. Read the current street arrangements before agreeing the move.
A separate check concerns the vehicle. Use the Clean Air Zone boundary and the official vehicle service for your car or removal van. Do not assume that a property’s parking arrangement settles the route or any charge for reaching it.
Go back for the ordinary day
Try the week you intend to live.
The useful comparison is between actual addresses and routines. These situations show how the same central location can raise different questions.
Take the next useful route
Moving here,
visiting or letting?
For a wider choice of settings, compare Clifton with the Bristol area guide. Keep your own journey and the particular home at the centre of that comparison.